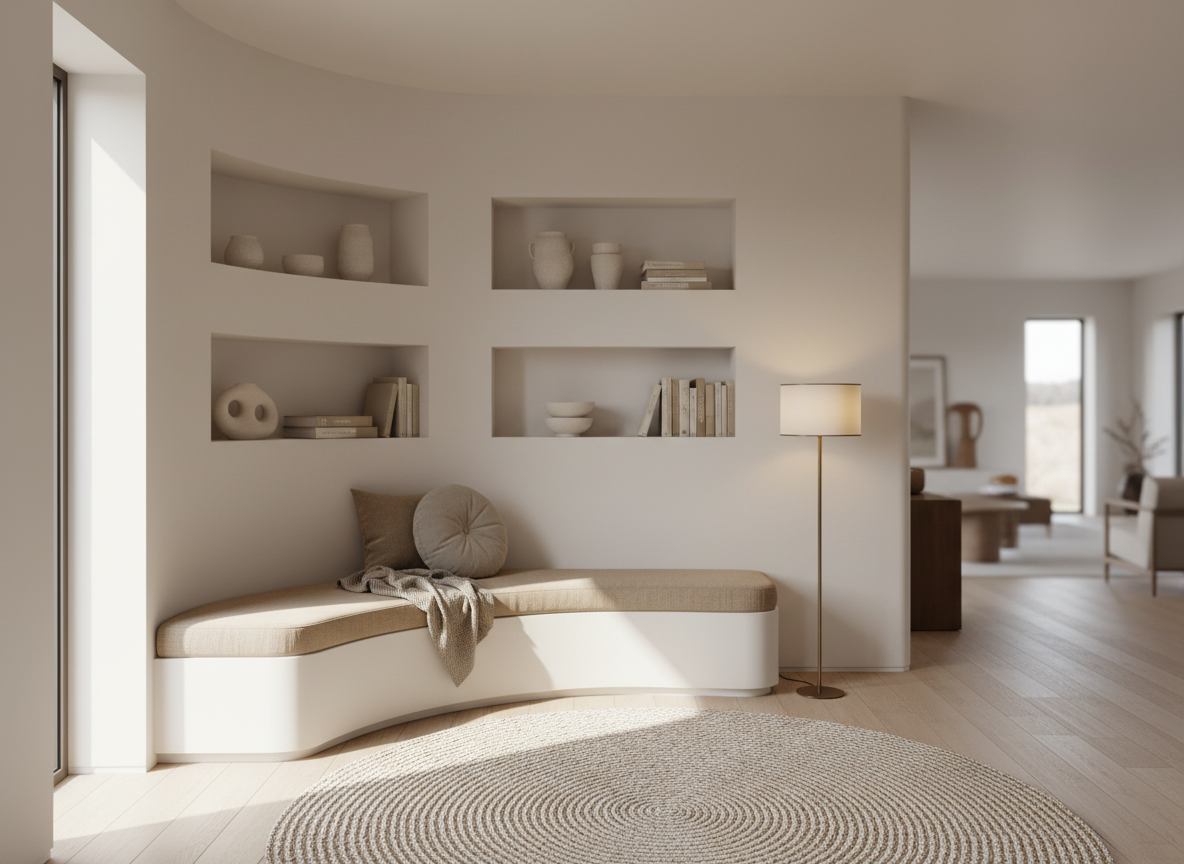
A carefully curated reading nook carved out of a corner of an open-plan space, defined by a built-in, curved bench upholstered in sandy linen that hugs a soft, rounded corner. Above, staggered, recessed shelving in the same wall color displays a restrained arrangement of neutral-toned ceramics and books, keeping the composition calm and harmonious. A tall, narrow window drops natural light in a focused shaft onto the seat, while a slender floor lamp with a bronzed stem adds a warm evening glow. The floor shifts subtly from timber planks to a woven, textured rug, gently suggesting a change in function without barriers. Photographic realism, captured from a seated eye-level angle, with gentle depth of field, emphasizing intimacy, fluid transitions, and understated sophistication.

About Usai

Discover the vision, process, and personality shaping Usai Studio’s fluid, light-filled interior architecture.

Studio

Usai Studio designs architectural interiors where light, colour, and circulation are choreographed into a calm, continuous experience, shaping homes and spaces that feel open, connected, and intuitively functional for the people who live and work there.
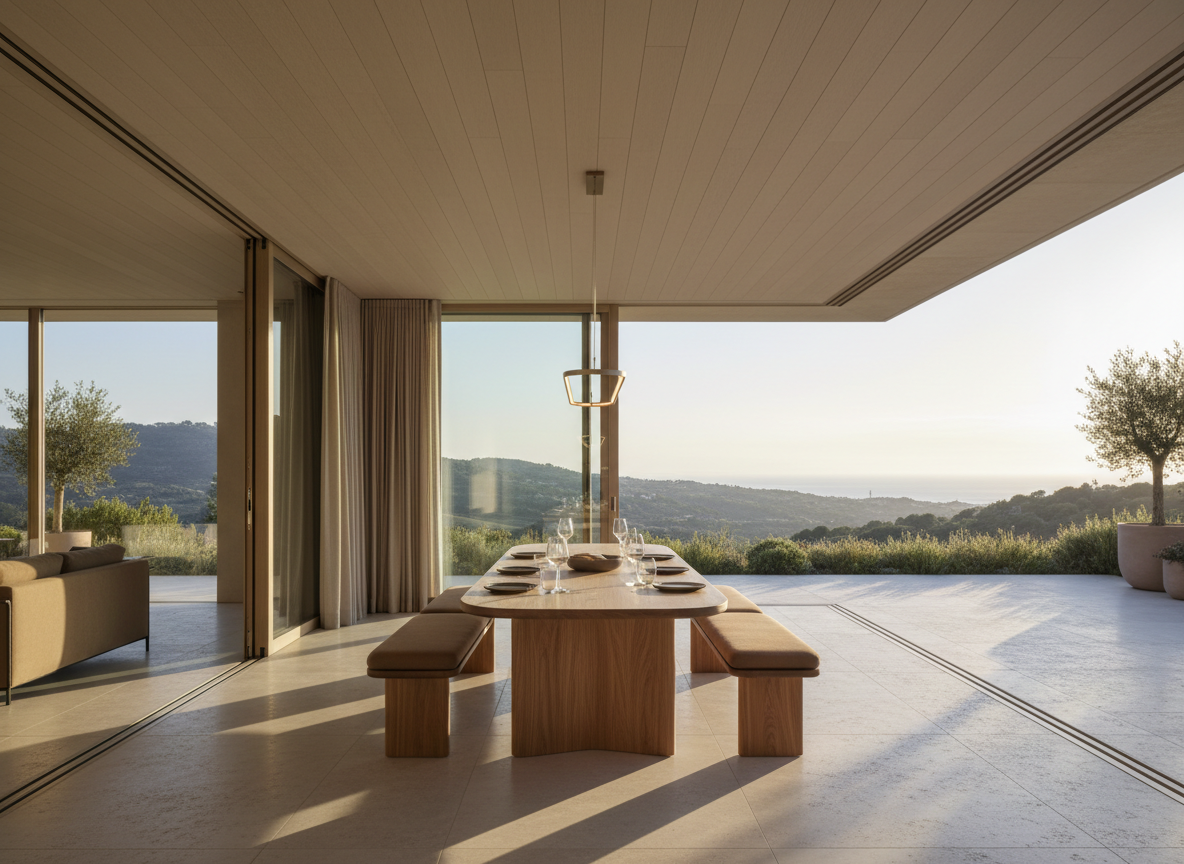
A refined dining space seamlessly connected to an outdoor terrace through expansive sliding glass panels that fully recess, erasing the boundary between inside and out. Indoors, a long, sculpted oak dining table with softly rounded edges is paired with slender, upholstered benches in warm taupe, keeping visual lines low and unobstructed. Outside, a continuation of the same floor material extends onto the terrace, enhancing the sense of flow. Late afternoon sun creates long, gentle shadows, while a slim linear pendant casts a warm halo above the table. Photographic realism, wide-angle, eye-level perspective, emphasizing the continuous ceiling line, aligned joints, and the effortless transition between environments, evoking an elegant, airy, and convivial atmosphere.

Studio collaborators

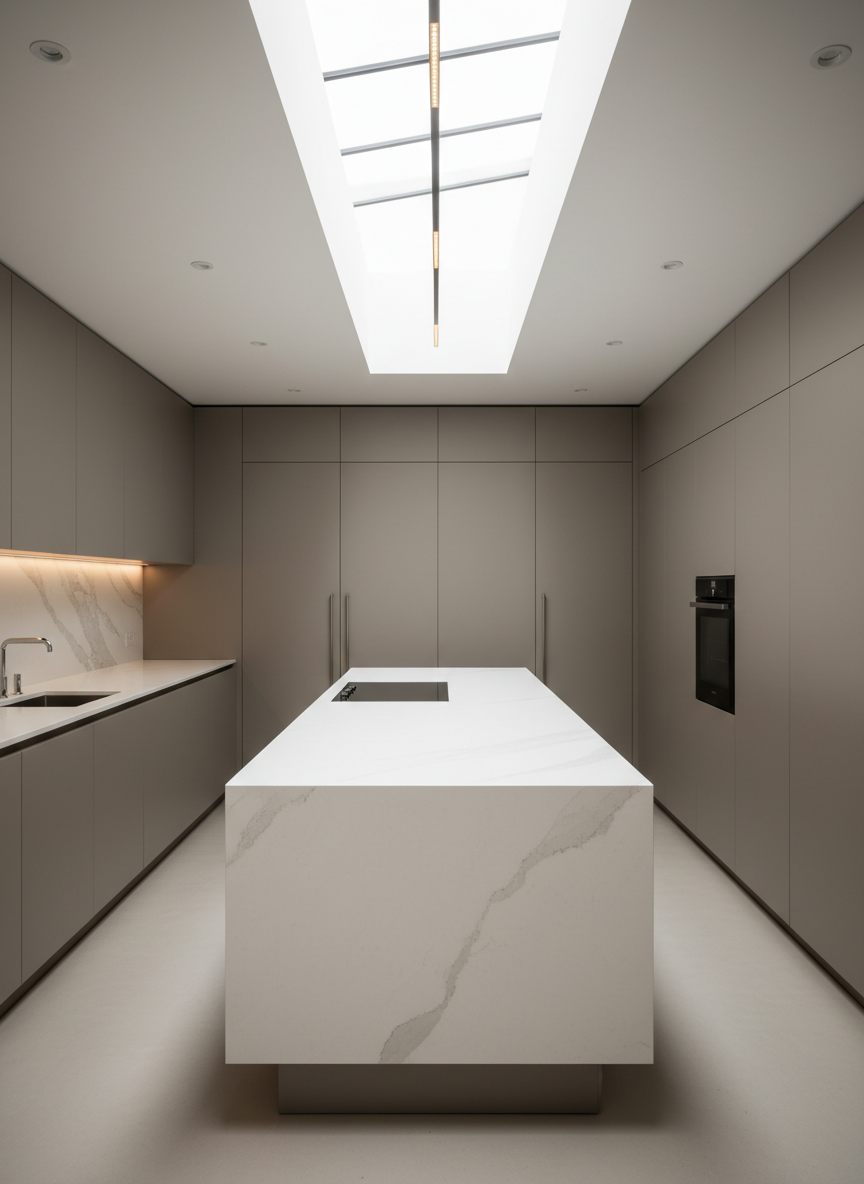
A light-filled contemporary kitchen where a long, uninterrupted white quartz island appears to float above a recessed plinth, flanked by minimalist handleless cabinets in warm mushroom grey. A concealed cooktop and integrated appliances maintain a clean, functional surface, while a linear skylight runs the length of the ceiling, flooding the room with soft, diffused daylight. The backsplash is a single slab of delicately veined honed marble, subtly reflective. Under-cabinet lighting creates a gentle glow on the worktop, guiding the eye along a clear circulation route. Photographic realism, captured from a slightly elevated corner angle, with balanced, crisp detail that highlights the seamless joinery, functional layout, and sophisticated, clutter-free aesthetic.

Aarav Sharma

A luminous bathroom sanctuary where a freestanding matte white oval tub is positioned beneath a generous skylight, inviting natural light to cascade onto a seamless terrazzo floor in soft greys and sand tones. The walls are clad in large-format, eggshell-finish porcelain, minimizing grout lines for a calm, uninterrupted surface. A floating vanity in pale oak with a thin, integrated stone basin appears to hover, underlit by a warm LED strip that defines the circulation space. A walk-in shower is enclosed with ultra-clear glass, its linear drain subtly aligned with the floor joints. Photographic realism, shot at eye level with a slight three-quarter angle, capturing crisp reflections and delicate shadows, conveying a spa-like, sophisticated atmosphere and a meticulous, functional layout.

Mateo García

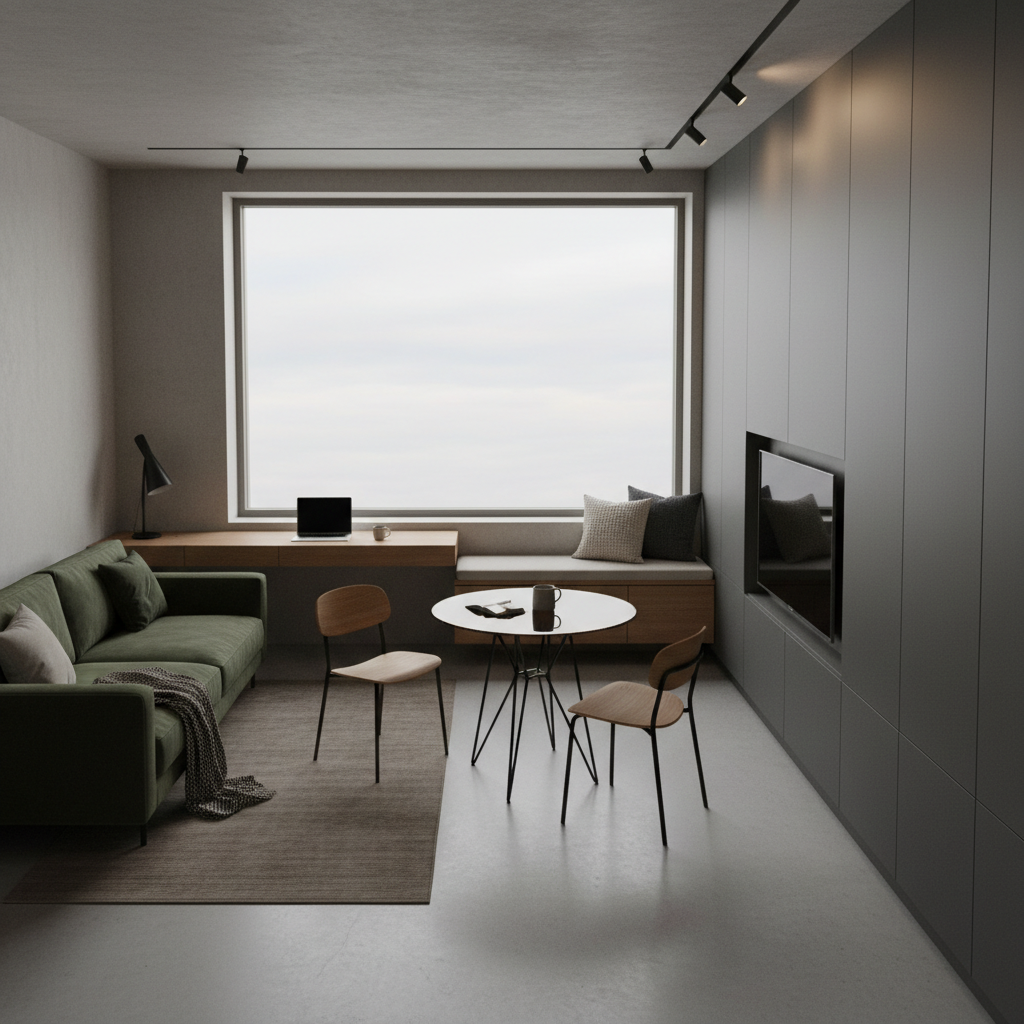
A sophisticated, multi-functional studio space where living, working, and dining zones overlap without visual clutter. A slim, wall-mounted oak desk morphs into a bench that continues under a large, frameless window, maximizing light and seating. Opposite, a compact sofa in deep moss green faces a discreet, built-in media wall that doubles as hidden storage. A round, smoked-glass dining table with slender black legs anchors the center, allowing easy circulation around it. Soft, overcast daylight fills the room, enhanced by a minimal black track-light system that creates gentle pools of warm light in the evening. Photographic realism, captured from an elevated corner, showcasing the continuous floor surface, layered textures, and seamless transitions between functions, emphasizing a refined yet practical flow.

Zuri Ndlovu

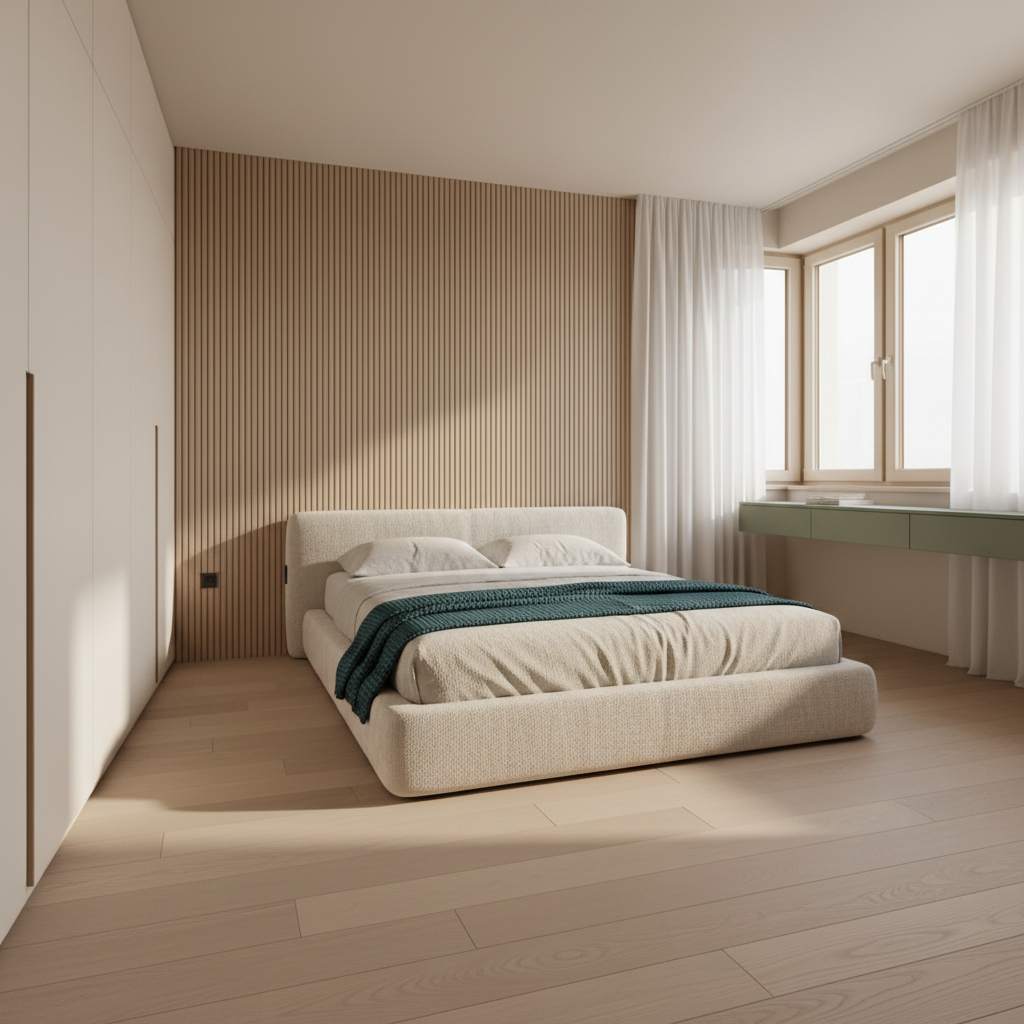
A serene bedroom retreat featuring a low-profile upholstered bed in textured ivory fabric, centered against a full-height, ribbed oak headboard that extends wall-to-wall, visually anchoring the space. Floor-to-ceiling sheer curtains filter abundant natural light from a generous corner window, creating soft, layered shadows across a wide-plank pale timber floor. Built-in, flush wardrobe doors without handles maintain a seamless plane on one side, while a slim floating console in muted sage provides a functional yet unobtrusive surface. The atmosphere is tranquil and refined, with a restrained palette of warm neutrals and a single deep teal accent throw. Photographic realism, eye-level composition with subtle depth of field, emphasizing the room’s gentle flow, quiet luxury, and sense of airy spaciousness.

Leila Haddad

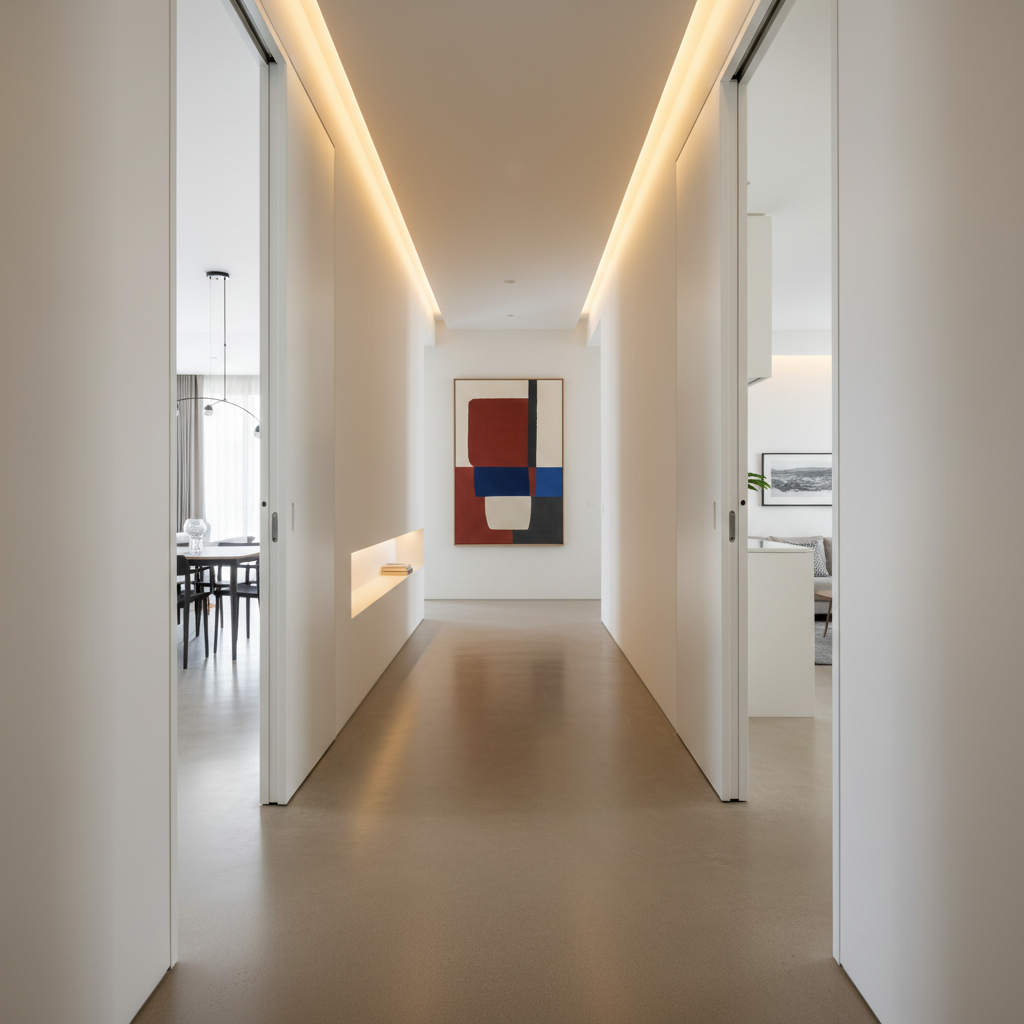
A fluid, light-soaked hallway connecting different zones of an apartment, designed as an architectural feature rather than a mere passage. Tall, pivoting frameless doors sit flush within soft white walls, allowing spaces to be opened fully for visual connection. A continuous, seamless microcement floor in a warm greige tone runs the entire length, catching the glow of concealed LED strip lighting recessed into the ceiling and along a low wall niche. At the far end, a large, abstract, color-blocked artwork in muted rusts and blues adds a focal point without overwhelming. Photographic realism, shot from a low, central perspective down the corridor, with strong linear perspective drawing the eye forward, conveying movement, functional flow, and quiet sophistication.

Features and Recognition

A carefully curated reading nook carved out of a corner of an open-plan space, defined by a built-in, curved bench upholstered in sandy linen that hugs a soft, rounded corner. Above, staggered, recessed shelving in the same wall color displays a restrained arrangement of neutral-toned ceramics and books, keeping the composition calm and harmonious. A tall, narrow window drops natural light in a focused shaft onto the seat, while a slender floor lamp with a bronzed stem adds a warm evening glow. The floor shifts subtly from timber planks to a woven, textured rug, gently suggesting a change in function without barriers. Photographic realism, captured from a seated eye-level angle, with gentle depth of field, emphasizing intimacy, fluid transitions, and understated sophistication.