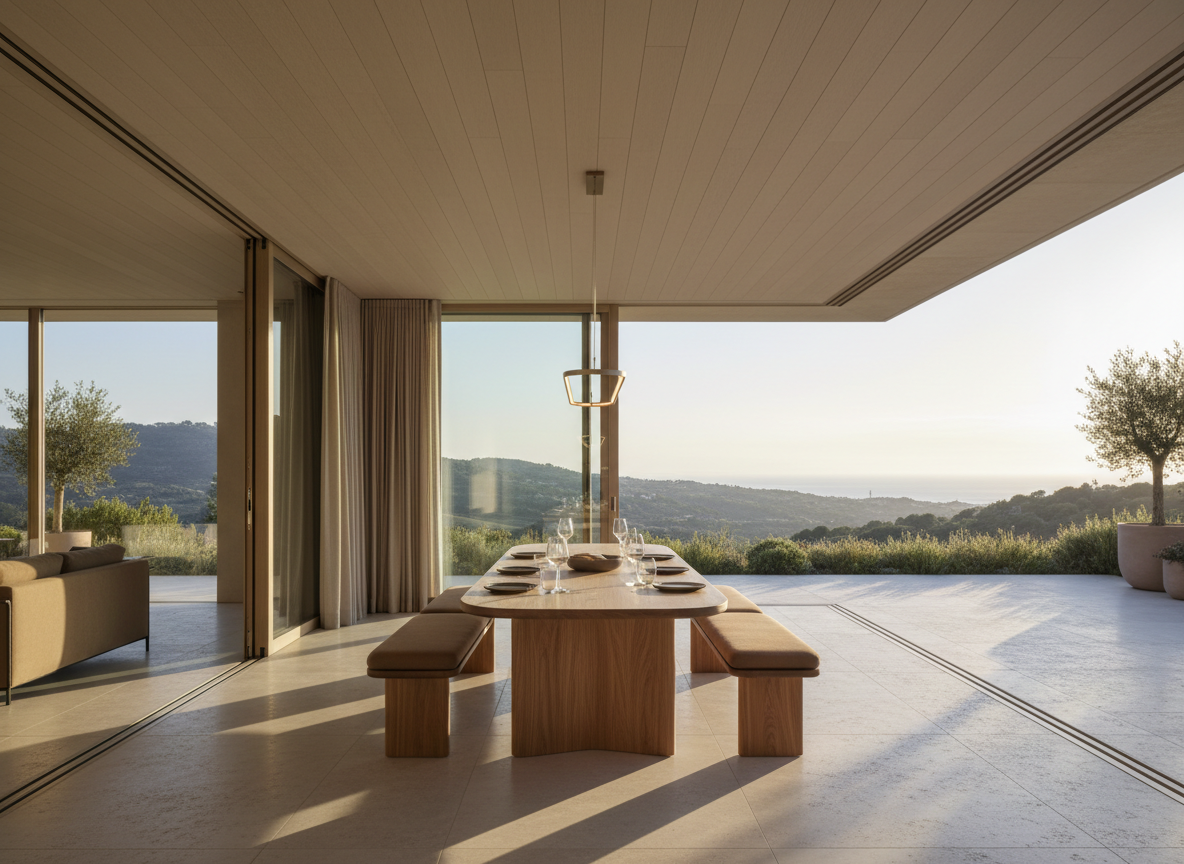
A refined dining space seamlessly connected to an outdoor terrace through expansive sliding glass panels that fully recess, erasing the boundary between inside and out. Indoors, a long, sculpted oak dining table with softly rounded edges is paired with slender, upholstered benches in warm taupe, keeping visual lines low and unobstructed. Outside, a continuation of the same floor material extends onto the terrace, enhancing the sense of flow. Late afternoon sun creates long, gentle shadows, while a slim linear pendant casts a warm halo above the table. Photographic realism, wide-angle, eye-level perspective, emphasizing the continuous ceiling line, aligned joints, and the effortless transition between environments, evoking an elegant, airy, and convivial atmosphere.

Our Process

Explore how we guide each project from first conversation to finished, light-filled interior.

Services
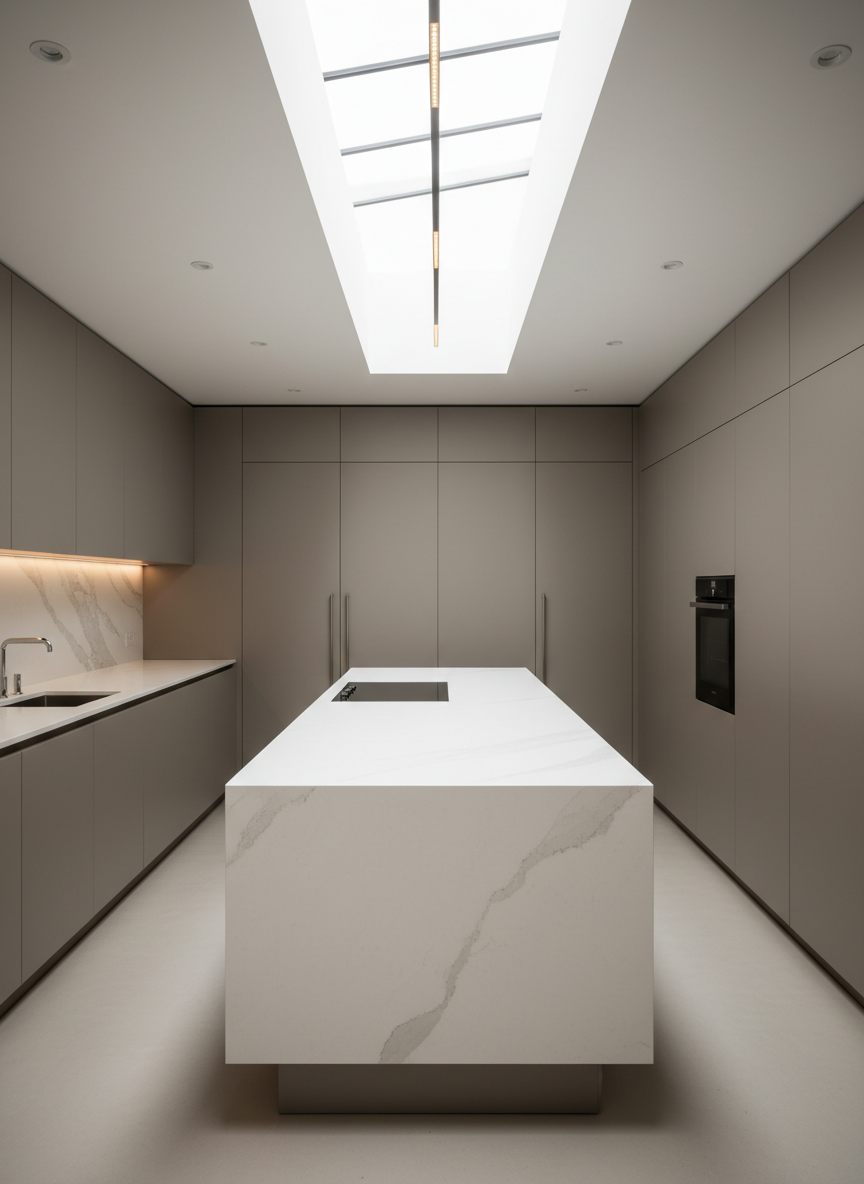
A light-filled contemporary kitchen where a long, uninterrupted white quartz island appears to float above a recessed plinth, flanked by minimalist handleless cabinets in warm mushroom grey. A concealed cooktop and integrated appliances maintain a clean, functional surface, while a linear skylight runs the length of the ceiling, flooding the room with soft, diffused daylight. The backsplash is a single slab of delicately veined honed marble, subtly reflective. Under-cabinet lighting creates a gentle glow on the worktop, guiding the eye along a clear circulation route. Photographic realism, captured from a slightly elevated corner angle, with balanced, crisp detail that highlights the seamless joinery, functional layout, and sophisticated, clutter-free aesthetic.

Concept design frames your project, testing layouts, light, and colour to establish a clear, functional direction.

A luminous bathroom sanctuary where a freestanding matte white oval tub is positioned beneath a generous skylight, inviting natural light to cascade onto a seamless terrazzo floor in soft greys and sand tones. The walls are clad in large-format, eggshell-finish porcelain, minimizing grout lines for a calm, uninterrupted surface. A floating vanity in pale oak with a thin, integrated stone basin appears to hover, underlit by a warm LED strip that defines the circulation space. A walk-in shower is enclosed with ultra-clear glass, its linear drain subtly aligned with the floor joints. Photographic realism, shot at eye level with a slight three-quarter angle, capturing crisp reflections and delicate shadows, conveying a spa-like, sophisticated atmosphere and a meticulous, functional layout.

Renovation and styling unite structure, finishes, and furnishings, transforming existing rooms into fluid, connected spaces tailored to you.

Insights
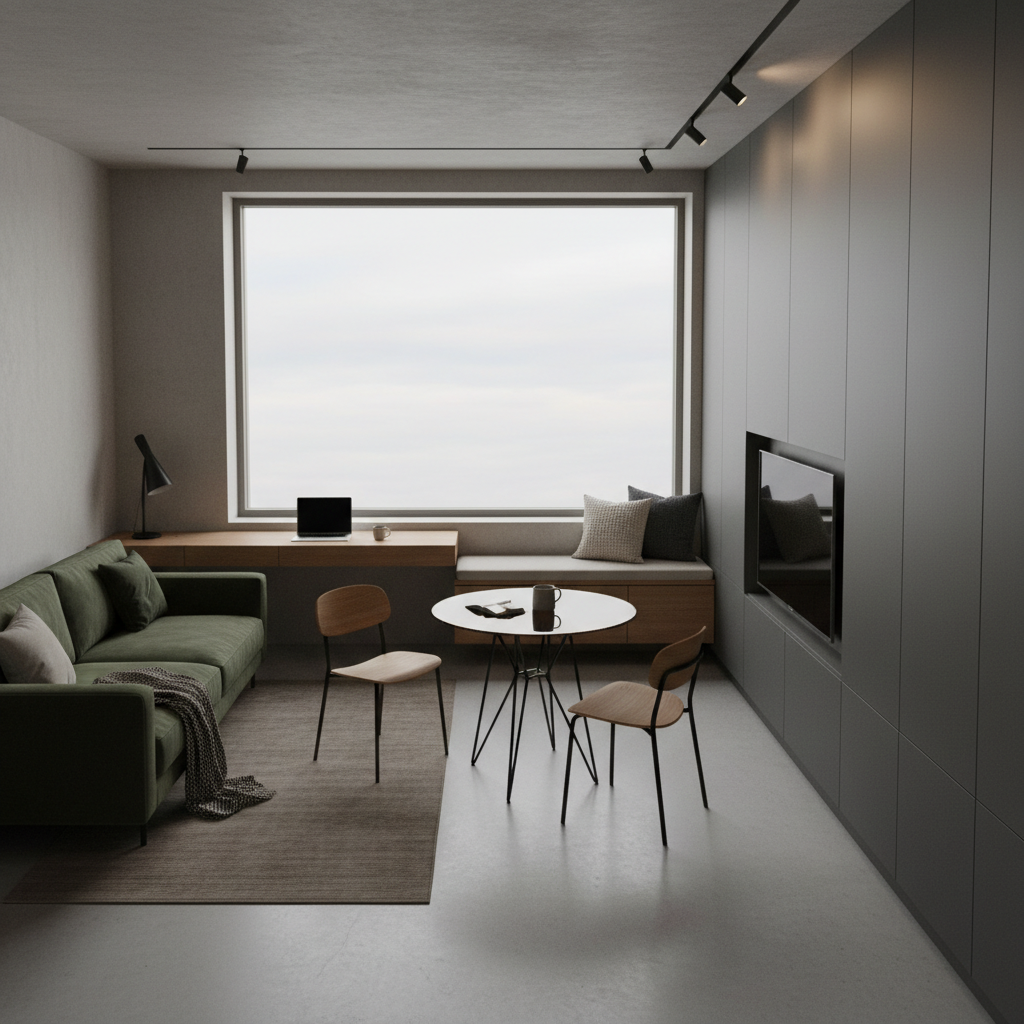
A sophisticated, multi-functional studio space where living, working, and dining zones overlap without visual clutter. A slim, wall-mounted oak desk morphs into a bench that continues under a large, frameless window, maximizing light and seating. Opposite, a compact sofa in deep moss green faces a discreet, built-in media wall that doubles as hidden storage. A round, smoked-glass dining table with slender black legs anchors the center, allowing easy circulation around it. Soft, overcast daylight fills the room, enhanced by a minimal black track-light system that creates gentle pools of warm light in the evening. Photographic realism, captured from an elevated corner, showcasing the continuous floor surface, layered textures, and seamless transitions between functions, emphasizing a refined yet practical flow.

Timeline

From initial briefing to final styling, our process timeline clarifies each stage, aligning budget, design decisions, and construction while preserving the studio’s signature sense of light, connection, and effortless spatial flow.