Home – Projects – Interiors – Studio – About – Contact

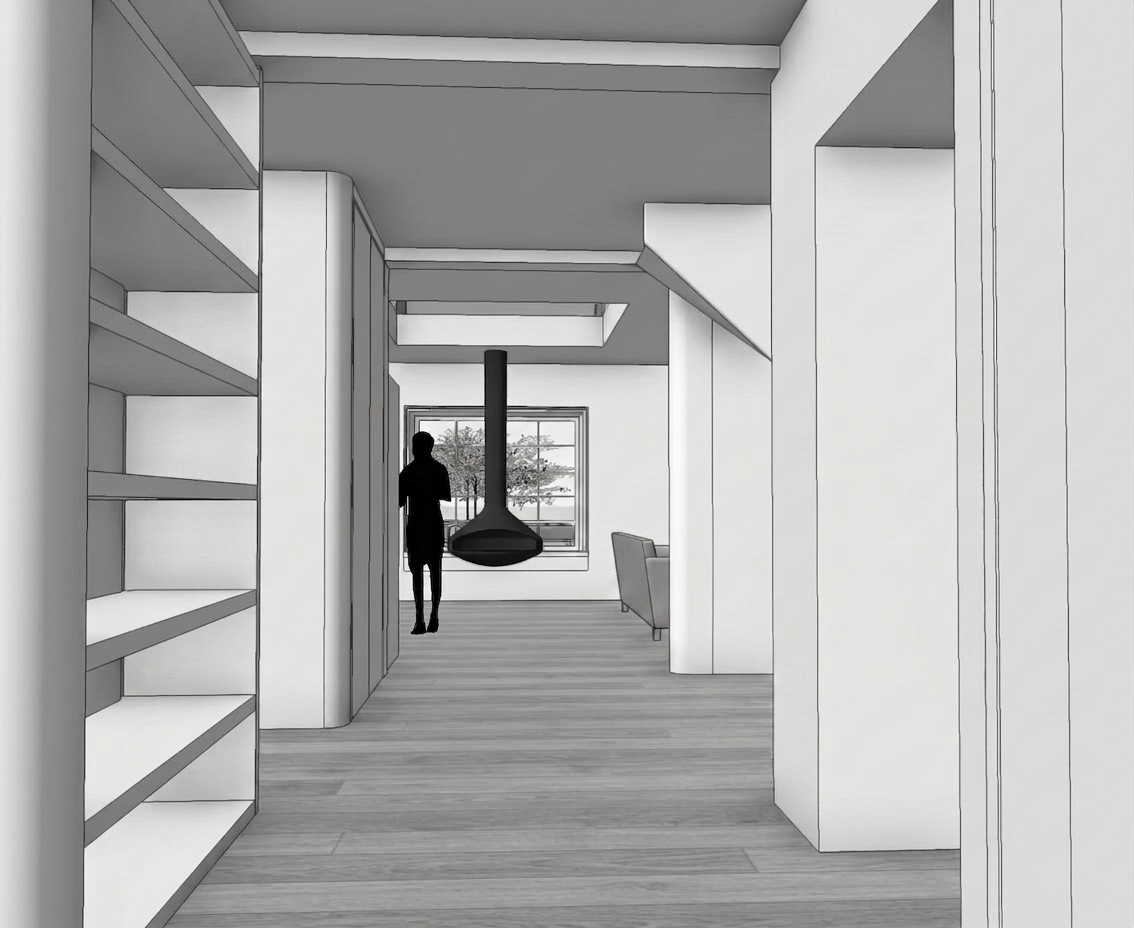
A sophisticated open-plan living and dining area designed for fluid movement, with a low, sand-colored modular sofa in soft boucle facing a slim oak dining table with sculptural legs. Full-height, barely-framed windows wash the space in gentle afternoon daylight, reflecting off a pale oak floor with a soft matte finish. Built-in storage is seamlessly integrated into a white, flush-wall system, keeping surfaces clear and emphasizing easy circulation paths. A muted palette of warm whites, stone greys, and subtle terracotta accents adds depth without clutter. Photographic realism, shot at eye level with a wide-angle lens, sharp focus throughout, emphasizing the continuous sightlines and the effortless flow between zones, creating a calm, elevated, and functional atmosphere.

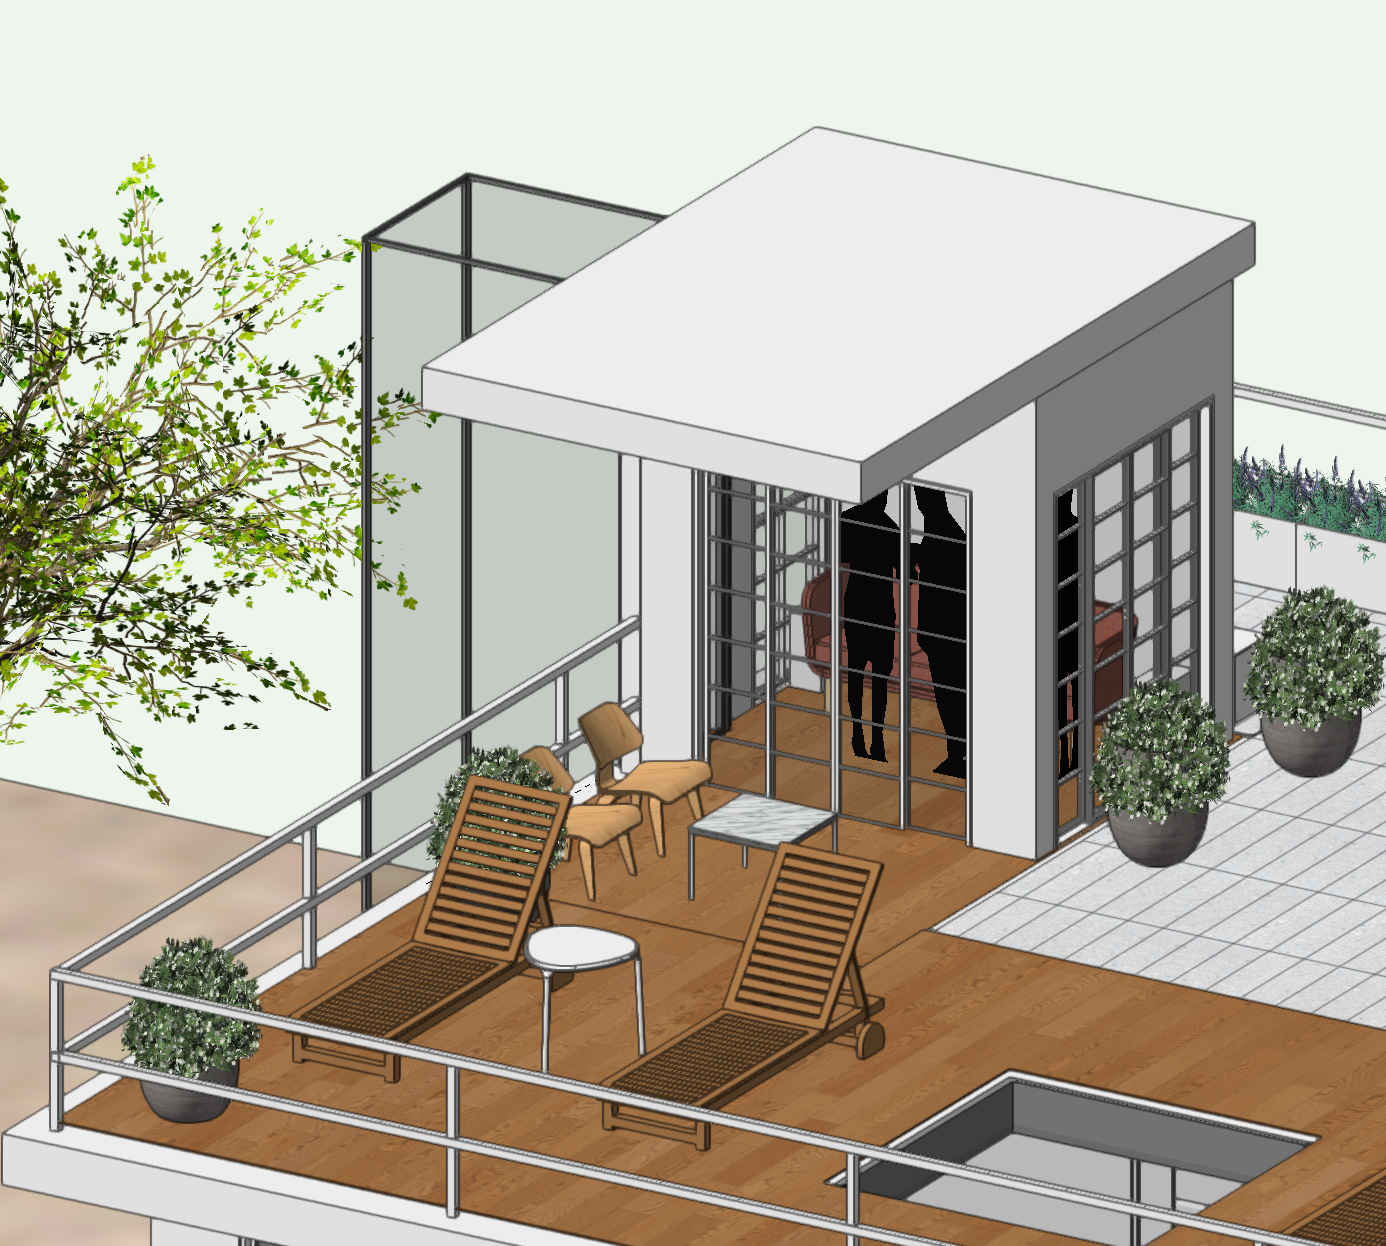
Fluid interiors that maximise light, views, colours and connections

Site under construction — stay tuned for projects, images and more coming shortly

Studio

We design for the way people actually live — creating fluid, light-filled spaces that feel calm, connected, and completely at ease. Simple to inhabit, natural to work from, built around the quiet pleasure of a well-designed home.
Services
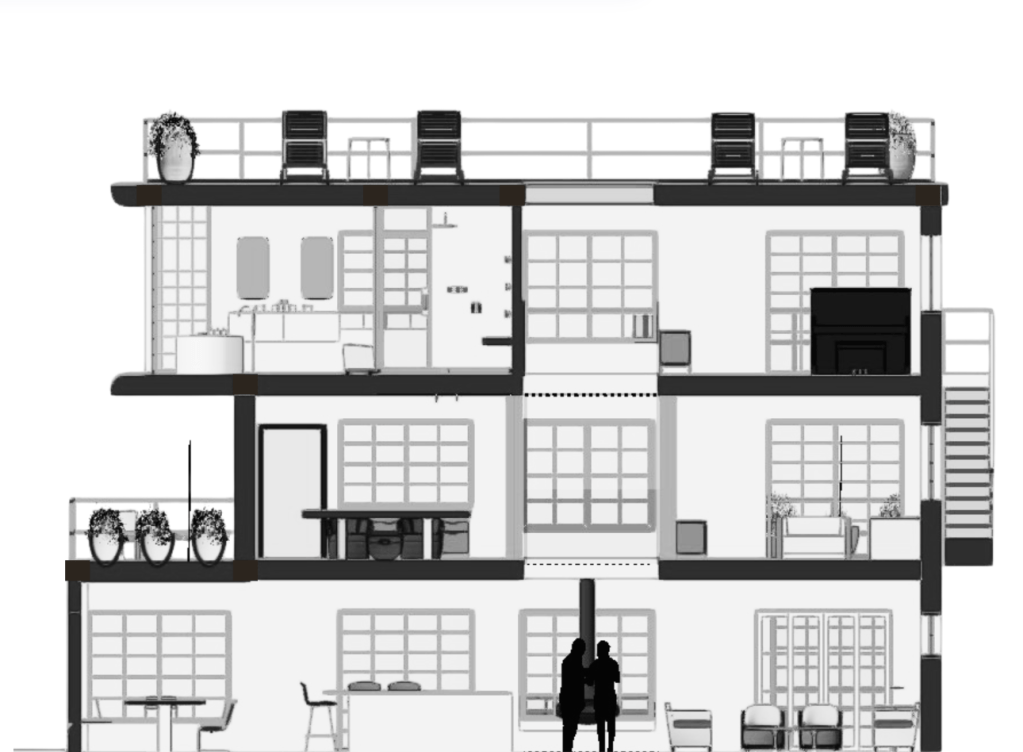
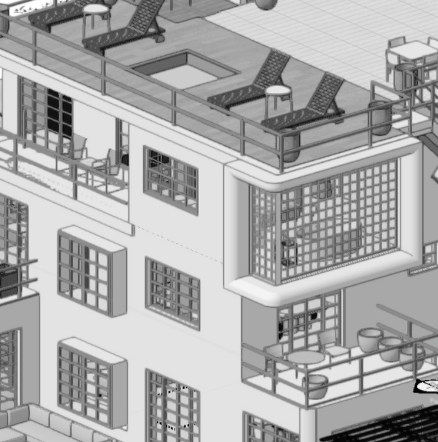
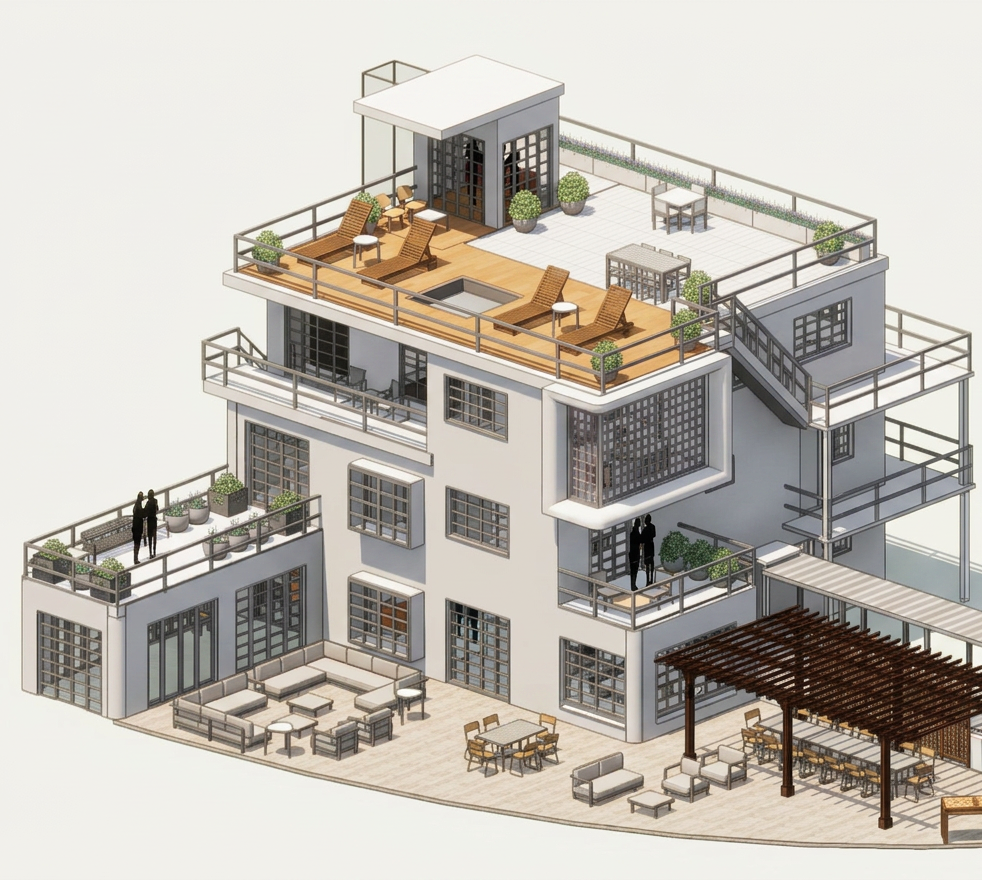
Residential interior design that reconfigures layouts, optimises natural light, and introduces colour for spaces that truly support daily life.

Commercial colour consultancy; Pre-Purchase Visual & Spatial Feasibility Analysis; Strategic Redesign for Subdivisions or Conversion; High-Impact Virtual ‘Home Staging’ Consultation.

Testimonials

Rating: 4.5 out of 5.

XXXX

Elena M.

Rating: 4.5 out of 5.

XXXX

Marcus L.

Rating: 4.5 out of 5.

XXXX

Rachel S.

Contact us

Share your project, timeline, and aspirations, and we’ll respond with how usai-studio can help. Use the form below to start a conversation about transforming your space with light, flow, and purposeful colour.

info@usai-studio.com